

View Our Active Listings
Vintage Barns, Timber, and more…
Explore our active listings to learn about the types of barns, materials, and vintage assets your can purchase today.
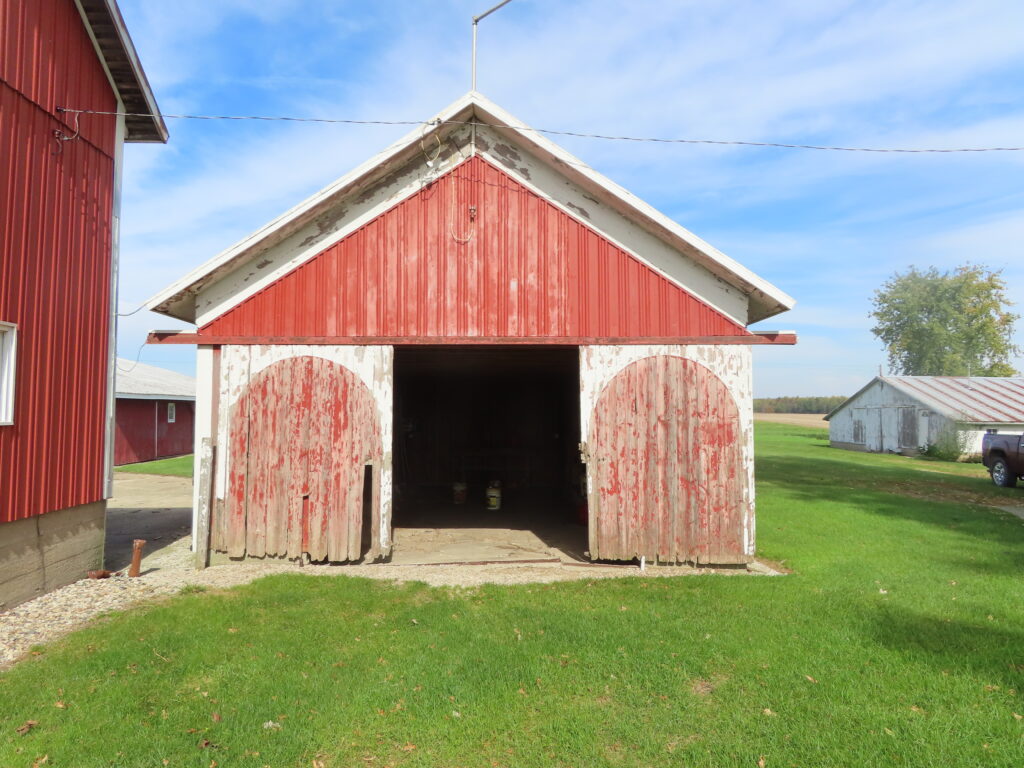
This was a originally a corn crib. It has been tagged, carefully dismantled, and put in storage, waiting for your next custom build.
Features:
• 8′-9″ floor to top of eave beam 7×7 Posts and Main Cross Ties
• 5×5 girts
• 8/12 Roof Pitch
• Hand Hewn Timbers
This frame is built of 7×7 hand hewn red oak timbers, except for the eave beams, which are sycamore. The cross ties are red oak and poplar. The braces are red oak. The roof pitch is 8/12. It is 8′-9″ to the eaves. There are a total of 4 bents. This frame could be used to make a quaint little cabin, or as part of a larger project. The posts also could be set on piers to gain head room.
Includes: Mainframe, CAD drawings and Tag system
As-is OR Cleaned, misc. repairs and ready to set up on your site.
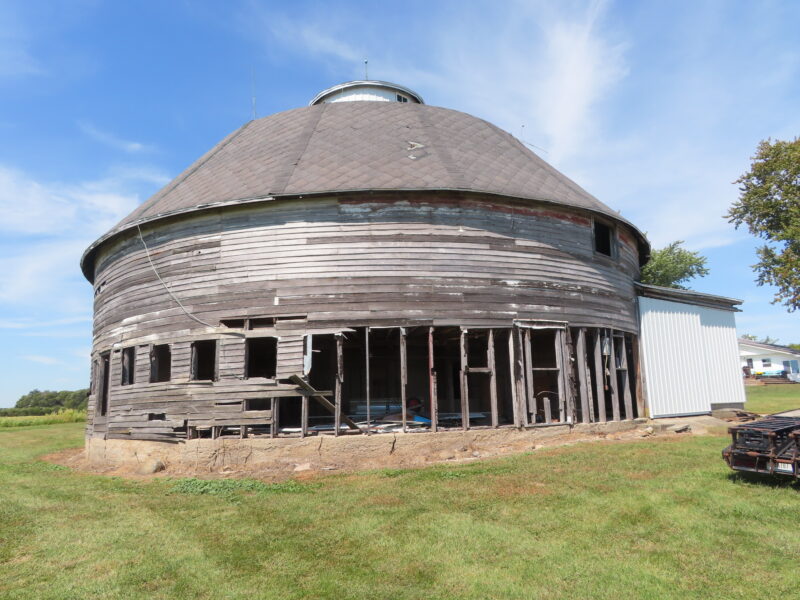
This unique barn is from Fulton County, Indiana, which bills itself the round barn capital of the world. It was built in 1907 by Thomas Jones and later owned by his son Robert (Bob). The farm was named Maple Crest Farm. The sidewalls are 16′ and there is a two-pitch gambrel roof with a windowed cupola. It is the only barn in it’s county to have horizontal siding. There is a beautiful 14′ diameter redwood silo in the center of the barn which is 24′ tall above a 7′ concrete base. There is approximately 2200 SF on the main floor and 150 SF on the silo floor. There is also a loft around the inside which could be restored or removed. There is also a unique round hay track that was used to haul hay up to the loft. There are also unique pulleys cantilevered out from the silo which appear to have been used in conjunction with the hay track. This barn is missing some siding and needs some TLC, but is a very viable option for moving and making into a unique project such as a wedding/party barn, etc. (Some references say 1907, some say 1912, but it appears that the ones that say 1912 have done more extensive research)
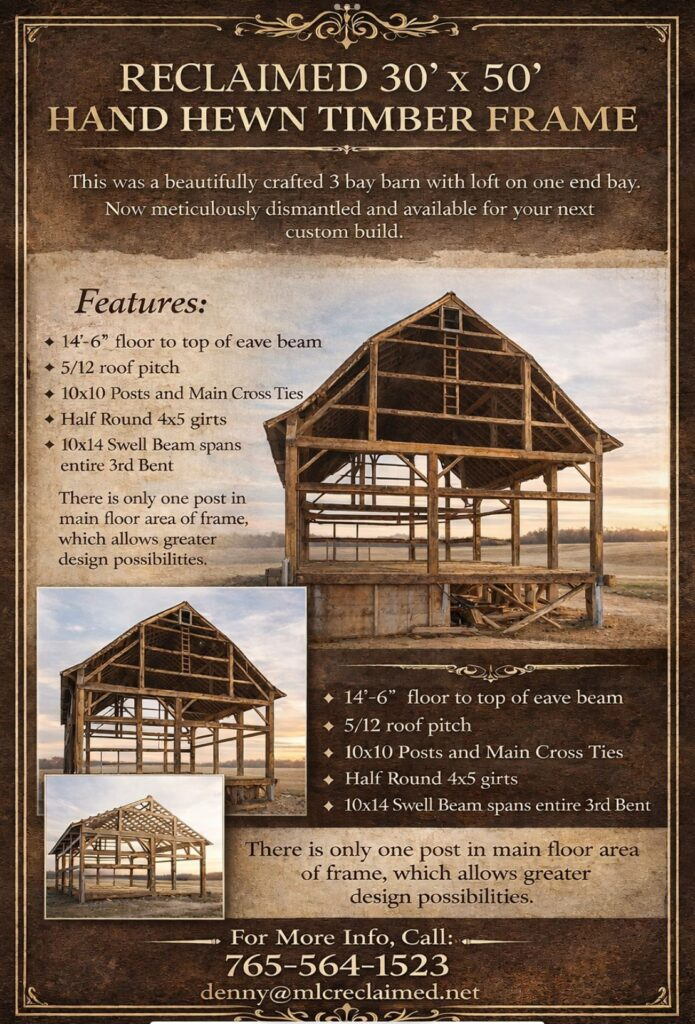
Circa 1880’s
Recently dismantled and placed in storage
Very solid Indiana hardwood
This is a 3-bay barn, with lofts possible on both ends
Features: 14′-6″ floor to top of eave beam 10×10 Posts and Main Cross Ties
Half round 4×5 girts
10″x14″x30′ Swell Beam spans entire 3rd Bent
5/12 Roof Pitch
Only one post in main floor area of frame, allowing greater design possibilities
Includes: Mainframe, CAD drawings and Tag system
Cleaned, misc. repairs and ready to set up on your site
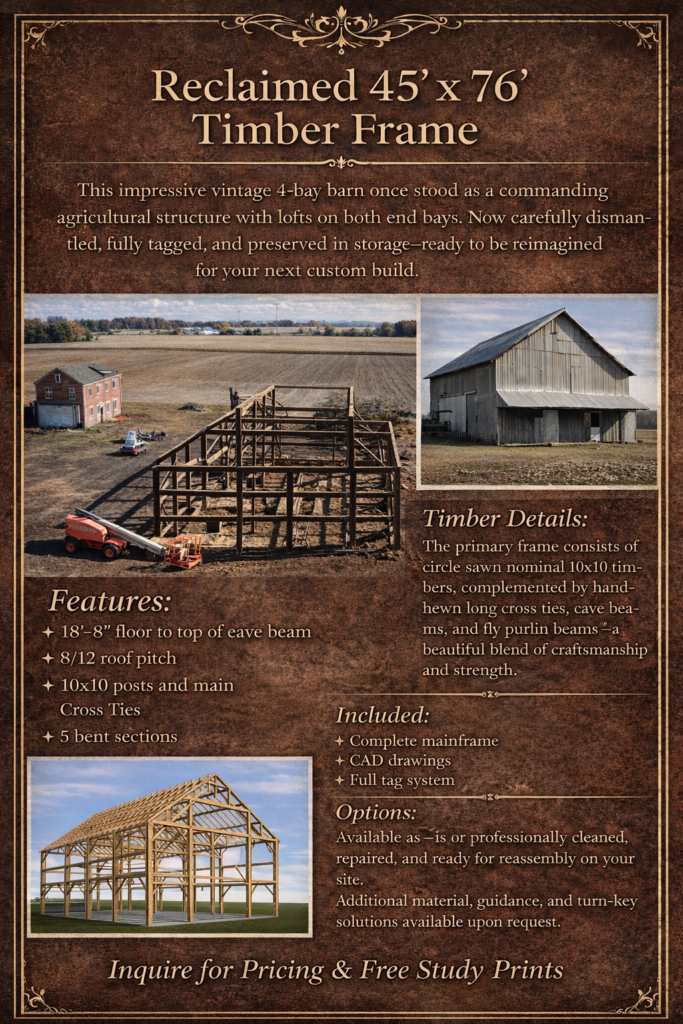
This was a originally a large 4 bay barn with lofts at both ends. It has been tagged, carefully dismantled, and put in storage, waiting for your next custom build.
Features:
• 18′-8″ floor to top of eave beam 10×10 Posts and Main Cross Ties
• 8/12 Roof Pitch
• Extra large bays at both ends
The main timbers are circle sawn nominal 10x10s. The long cross ties, eave beams, and fly purlin beams are hand hewn. There are 5 bent sections. It originally had lofts over the two end bays.
Includes: Mainframe, CAD drawings and Tag system
As-is OR Cleaned, misc. repairs and ready to set up on your site.